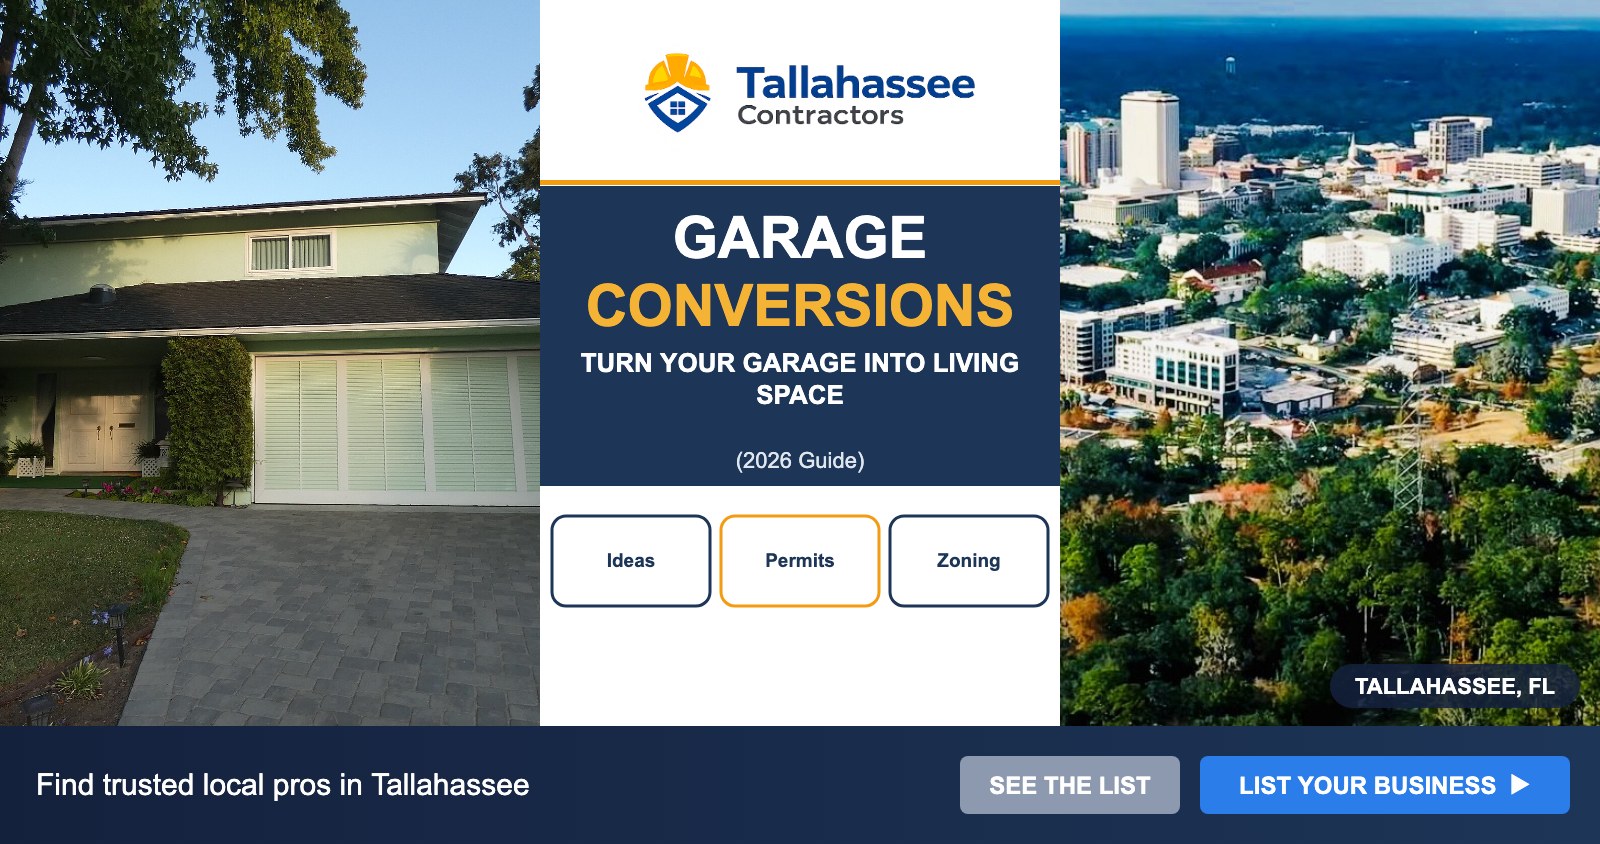
Need another bedroom, a home office or space for an aging parent — without building an addition? Converting an attached garage is one of the fastest ways to add living space in Tallahassee, since the walls, roof and slab already exist.

Popular Garage Conversion Ideas
- Home office or studio
- Guest bedroom with bathroom
- In-law or multigenerational suite
- Family room or gym
What a Conversion Involves
Floor
Garage slabs are usually lower than the house and may slope toward the door. Contractors often raise or level the floor and add a moisture barrier before installing flooring.
Walls and insulation
Garage walls typically need insulation and drywall to meet energy and comfort standards.
The garage door opening
The opening is usually framed in with a wall, windows and sometimes a door, then finished to match the exterior.
Heating and cooling
Options include extending existing ductwork (if the system has capacity) or adding a ductless mini-split.
Electrical and plumbing
Living spaces need proper outlets, lighting and smoke alarms. Adding a bathroom means plumbing and drain lines.
Permits and Code
Garage conversions change how a space is used, so they require building permits and must meet codes for egress windows (for bedrooms), ceiling height, insulation, electrical and fire separation. Applications submitted on or after December 31, 2026 fall under the new Florida Building Code.
Zoning, HOA and Parking
Some neighborhoods and HOAs require covered parking or restrict garage conversions. If you’re planning a rental unit, local zoning rules on accessory dwellings and occupancy apply. Check with the City of Tallahassee or Leon County before designing.
Resale Considerations
A well-done conversion adds usable space, but some buyers value a garage. A design that could be converted back — or one that keeps a carport or storage — can broaden appeal.
Tips for a Successful Project
- Hire a licensed contractor who pulls permits.
- Match exterior siding, windows and roofline so it doesn’t look like a converted garage.
- Plan storage for what used to live in the garage.
- Address moisture first — Florida slabs can wick humidity.
FAQ
Can I convert my garage without a permit?
No. Unpermitted conversions can cause problems with insurance, appraisals and selling.
Is a garage conversion cheaper than an addition?
Usually, because the structure already exists. See our home addition guide to compare.
Find a Contractor
Browse remodelers and general contractors in Tallahassee.
Image credits — cover image adapted from: Garage door in San Luis Obispo, CA, in context by Stilfehler, CC BY-SA 4.0, via Wikimedia Commons; Tallahassee Skyline 2023 by Urbantallahassee, CC BY-SA 4.0, via Wikimedia Commons. Photos used under their respective licenses.


Leave a Reply